What a Good 2BHK House Plan Actually Includes
At its core, a 2BHK house plan covers two bedrooms, a living area, a kitchen, and one or two bathrooms, but the details inside that basic shape are where the design either succeeds or quietly frustrates you for years. Most comfortable 2BHK homes fall somewhere between 900 and 1,200 square feet, depending on how efficiently the layout is planned (MakeMyHouse).
The details that separate a workable plan from a wasteful one usually come down to a handful of things: minimal wasted passage space, a main entry that opens naturally into the living area rather than a cramped corridor, and bedrooms that aren't jammed wall-to-wall with no breathing room around the furniture (MakeMyHouse). None of this is glamorous. It's just good planning, and it's the difference between a home that feels bigger than its square footage and one that feels smaller.
Open-Plan vs Zoned Layouts: Choosing Your 2BHK Home Design Plan
There are really two directions a 2bhk home design plan can go, and the right one depends on how you actually live, not what looks best in photos.
Open-plan layouts merge the living room, dining area, and kitchen into one continuous space. Removing the walls between these zones does two things at once: it lets natural light travel further into the home, and it makes the whole space feel noticeably larger than an identical footprint chopped into separate rooms (Casagrand; Godrej Properties). This works particularly well for smaller plots, where every wall you remove is square footage you get back.
Zoned layouts keep bedrooms private and separate from the shared living space, while still connecting the common areas. This suits families who want a clearer line between "public" and "private" areas of the home, especially if one bedroom regularly hosts guests or in-laws.
Neither is objectively better. A young couple entertaining often will likely prefer the open-plan feel. A family with visiting parents or a work-from-home routine that needs a closed door might lean toward stronger zoning instead.
Making the Most of a 2 BHK Apartment Interior
Once the walls are set, the real work of a 2 bhk apartment interior happens in how you use what's inside them. A few habits consistently separate homes that feel considered from ones that feel like an afterthought:
Keep furniture proportional to the room. A 2 BHK apartment interior gets crowded fast when furniture is sized for a bigger home. Oversized sofas and large dining tables dominate a modest living area and make circulation awkward (MakeMyHouse).
Let natural light do the heavy lifting. Strategic window placement and good airflow matter more in a compact home than people initially credit; rooms without adequate light and ventilation feel smaller regardless of their actual dimensions (Casagrand).
Plan storage early, not later. Retrofitting wardrobes and cabinets after you've moved in is expensive and usually results in worse placement than planning it into the original layout (MakeMyHouse).
Storage and Furniture Ideas for 2 BHK Apartment Design
Smart 2 bhk apartment design leans hard on multifunctional pieces and vertical space, the same principles that work in smaller homes, just with a bit more room to apply them well.
A few ideas worth building into the plan from day one:
- Beds with built-in storage drawers, which absorb linens and off-season clothing without needing a separate storage unit (JK Cement).
- Wall-mounted cabinets and tall shelving that use vertical space rather than eating into the floor plan (JK Cement).
- Modular kitchen units with pull-out pantry storage, which keep a compact kitchen functional without cluttering the counters (360Realtors).
- A balcony extension where the layout allows it, giving the home a small outdoor retreat that adds real value without adding much built square footage (360Realtors).
The through-line across all of these: sleek, appropriately scaled furniture reduces visual clutter far more than bulky statement pieces do, even when the bulky piece technically has more storage capacity (JK Cement).
Light, Ventilation, and Orientation
This part gets overlooked constantly, and it shouldn't. A 2bhk house plan with strong natural light and airflow feels dramatically more livable than an identical layout without it. Bedrooms benefit from strategic window placement that balances privacy with enough light to avoid feeling closed off, and living areas placed to catch light for longer stretches of the day generally feel warmer and more inviting (Casagrand).
Orientation matters too, particularly for anyone building rather than buying into an existing development. East and north-facing layouts are widely favored because they tend to deliver better natural light and ventilation across the day (HouseGyan).
Common Mistakes to Avoid in a 2BHK House Plan
A few patterns come up again and again in poorly planned two-bedroom homes:
- Oversized bathrooms that eat into space better used elsewhere in a compact home (MakeMyHouse).
- Unnecessary internal walls that chop up flow and make rooms feel smaller than their actual area (MakeMyHouse).
- Storage as an afterthought, leading to clutter that builds up because there was never a proper place for things in the first place (MakeMyHouse).
- Furniture that doesn't match room scale, which is a small decision that compounds into a home that constantly feels tight even when the layout itself is generous.
Most of these are cheap to fix at the planning stage and expensive to fix after move-in, which is really the whole argument for getting the 2bhk house plan right from the start rather than adjusting around a flawed one.
What This Looks Like at Purvanchal
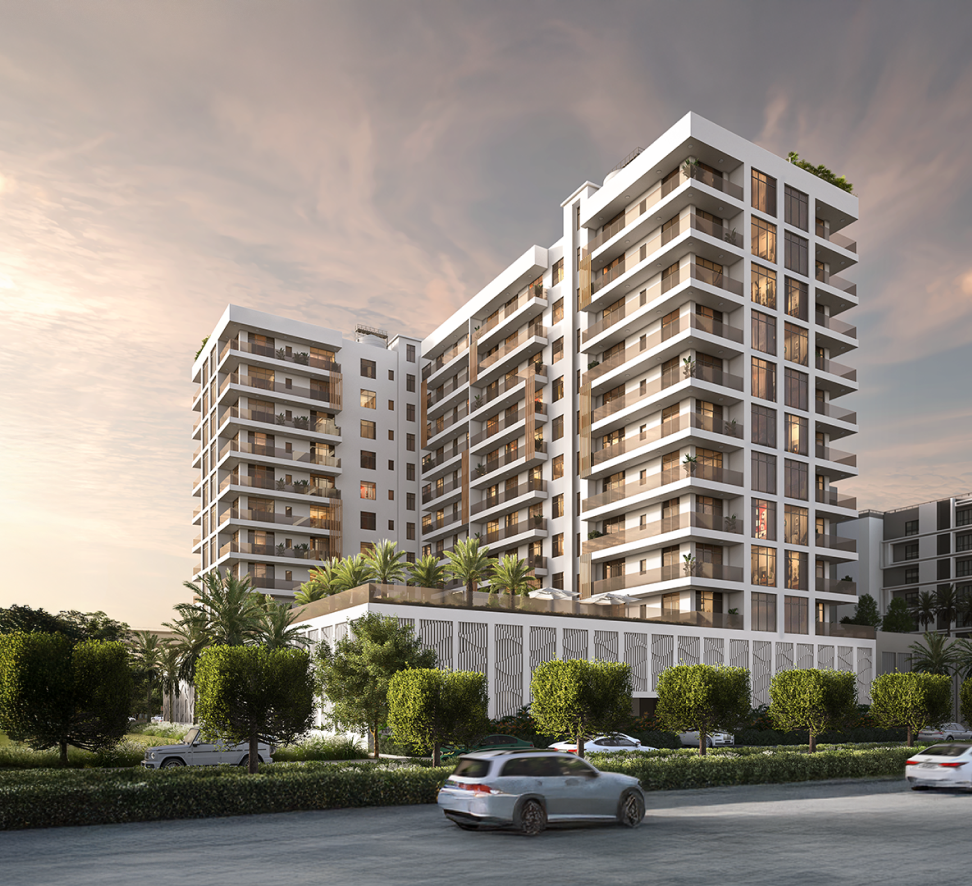
These aren't abstract design principles for us, they're how we actually plan our two-bedroom homes. Purvanchal's 2 bedroom apartments in Dubai are built around layout logic first: bedrooms that aren't stuck wall-to-wall, living areas sized for real furniture, kitchens designed for actual cooking rather than showroom appeal, and storage that doesn't steal space from daily movement.
If you're comparing 2BHK options and want layouts that hold up to real living, not just floor-plan renders, explore our current projects, or get in touch with our team to talk through availability and pricing.
Frequently Asked Questions
1. What's the ideal size for a modern 2BHK house plan?
Most comfortable 2BHK homes range between 900 and 1,200 square feet, though the right size depends heavily on how efficiently the layout is planned. A well-designed 900 sq ft home can feel more spacious than a poorly planned 1,200 sq ft one.
2. Should I choose an open-plan or zoned 2bhk home design plan?
It depends on how you live. Open-plan layouts merge living, dining, and kitchen areas for a more spacious, connected feel, ideal for smaller plots or those who entertain often. Zoned layouts keep bedrooms more private, which suits families or anyone regularly hosting guests who need a closed door.
3. What are the most space-efficient ideas for a 2 bhk apartment interior?
Multifunctional furniture, beds with built-in storage, wall-mounted shelving, and modular kitchen units with pull-out storage all help a 2 BHK apartment interior function well without feeling cluttered. Keeping furniture proportional to room size matters just as much as the storage solutions themselves.
4. What mistakes should I avoid in 2 bhk apartment design?
The most common ones are oversized bathrooms that eat into usable space, unnecessary internal walls that break up flow, leaving storage planning until after move-in, and furniture that's too large for the room it's in.
5. Does orientation really matter in a 2BHK house plan?
Yes, more than people expect. East and north-facing layouts are generally favored for better natural light and ventilation throughout the day, which makes rooms feel more comfortable regardless of their actual square footage.